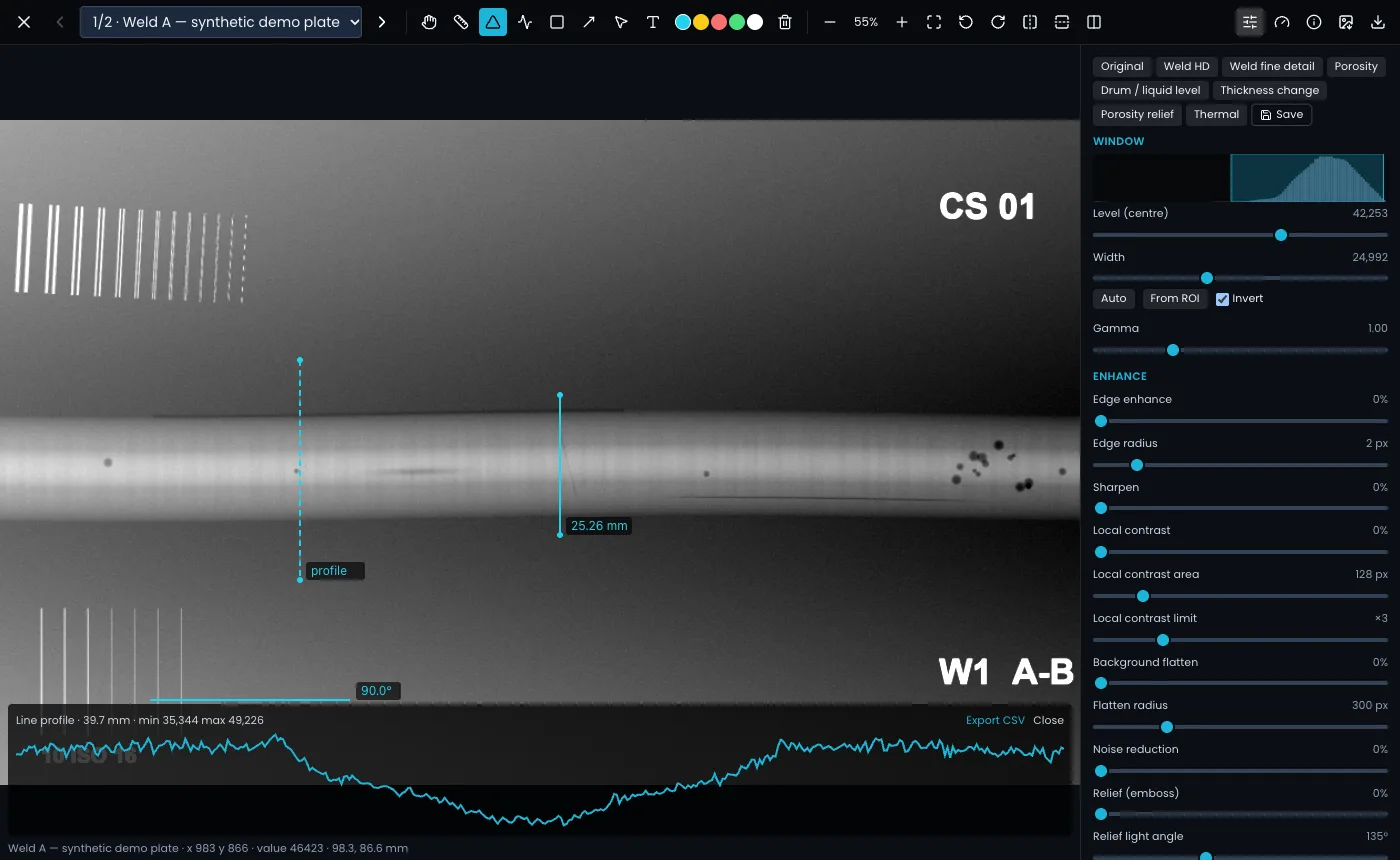
The tools are on the toolbar and on keys 1 to 8. Measurements use the pixel spacing in the file, so they are in millimetres with no ruler to calibrate.
| Tool (key) | How to use it |
|---|---|
| Measure mm (2) | Drag from one point to another for a length. |
| Angle (3) | Drag the first arm, then click the end of the second arm. |
| Line profile (4) | Drag a line. A graph of the grey values along it appears; Export CSV saves the numbers. With a thickness calibration, tick thickness (mm) to plot thickness instead. |
| ROI statistics (5) | Drag a box for its mean, standard deviation, SNR, minimum, maximum and size. A box is also used by From ROI and to focus AI assist. |
| Arrow (6), Box (7), Text (8) | Annotations. Pick a colour first. Text asks for the wording. |
- Delete or Backspace removes the last annotation; the bin button clears them all on this image.
- Hovering shows the pixel value under the cursor, and thickness when calibrated.
- Annotations and measurements are saved with an assessment and can be burnt into exports.
If the file has no pixel spacing, Clearshot says "This image has no pixel spacing in its header, so sizes in mm can’t be given" and lengths show in pixels. Check your DR software’s export settings.